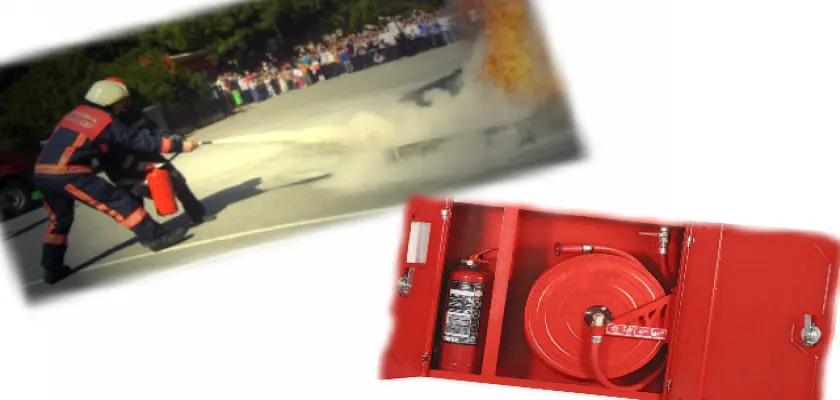
What is a Fire Cabinet
Special cabinet arrangements containing fire hoses, fire hydrants, and fire sprinklers to facilitate fire response are called fire cabinets. With the increasing risk of fire parallel to developing technology today, there have also been developments in precautions against fire, and fire extinguishing systems are now implemented as a legal requirement. Especially in places with a higher risk of fire, such as chemical production facilities, multi-story buildings, manufacturing plants, and paint production facilities, the installation of fire extinguishing systems, especially fire cabinets, is now a statutory application and a legal obligation. However, since it is unpredictable where and how a fire will start, it is important for every institution and individual to take the necessary precautions to minimize the financial damages of the fire as much as possible. Furthermore, fire cabinets should be at a height of 1.20 meters from the ground and installed in a easily visible location. Otherwise, in case of a fire, it will be difficult to locate the fire cabinets under dense smoke, and the response will be delayed.
Why Should Fire Cabinets Be Used
The purpose of using fire cabinets is to respond to a potential fire in the most effective way possible and to minimize the financial damages that will arise due to the fire. While it is very easy to extinguish a fire that is responded to correctly and in a timely manner, the spread of an unaddressed fire is very rapid. Therefore, it is very important to popularize the use of fire cabinets. Some fire cabinets are dry system fire cabinets, and their purpose is to prevent time loss for fire departments when they arrive with fire hoses. Fire cabinets where water is constantly present in the hose should definitely be preferred in places with high fire risk as they facilitate fire response. The location of fire cabinets is of great importance during fire response. Therefore, fire cabinets should be placed in building floor openings and at least one on each floor, and in large areas, they should be positioned as close to exits as possible.